Revolution Homes
Sample homes

Pre-engineered homes, ready for your factory to build.

From a 400 sq ft backyard ADU to a two-family home. Every model comes with architecture, structure and MEP already done, and a gable roof option.

Backyard ADUs

Room to grow, right in the backyard

Five single-level accessory dwelling units for family, rental income or a home office. Base pricing is $250 per sq ft.

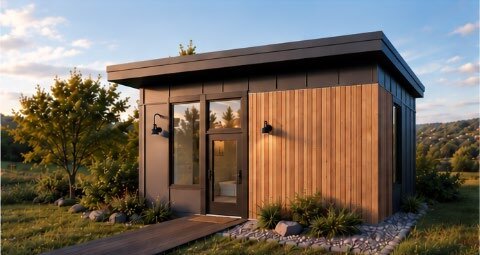
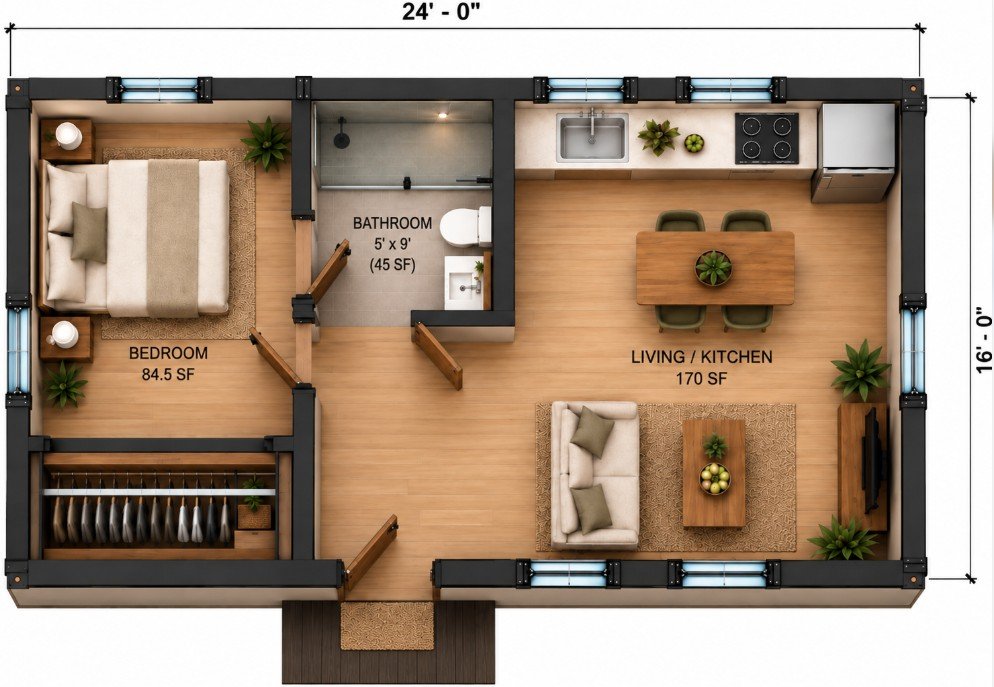
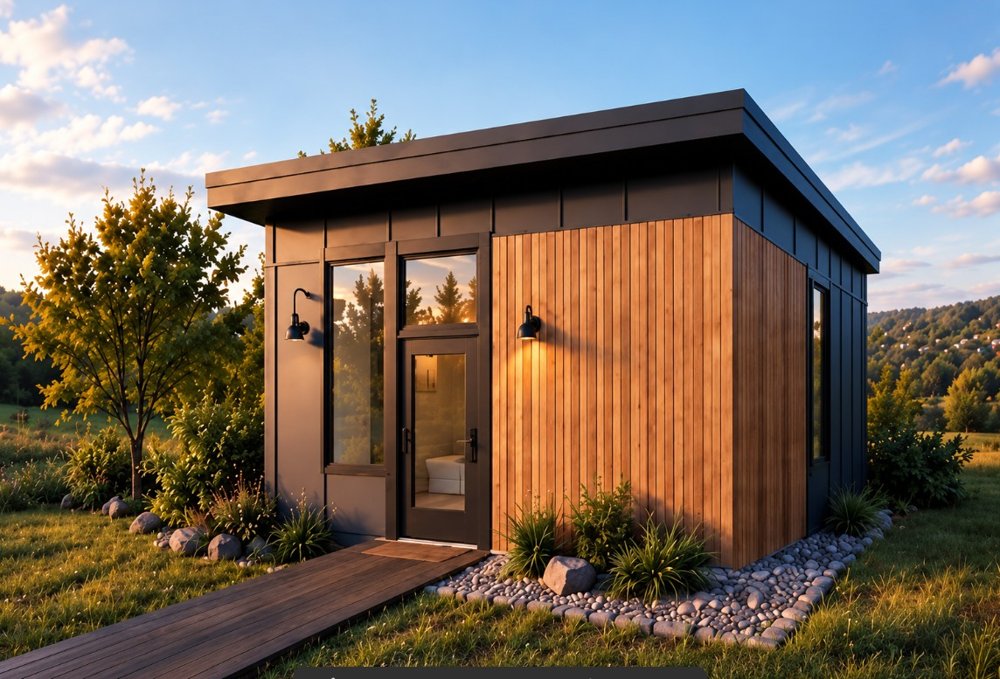
Rendering of the 400 sq ft ADU Floor plan of the 400 sq ft ADU
Compact one-bedroom ADU

The 400

400 sq ft · 1 bed · 1 bath
Starting at$100,000
  • Compact 24 × 16 ft footprint fits most backyards
  • Separate bedroom, full bath, kitchen and living area
  • A one-bedroom rental, home office or guest suite

Rendering of the 600 sq ft ADU Floor plan of the 600 sq ft ADU, two-bedroom option
One- or two-bedroom ADU

The 600

600 sq ft · 1 or 2 beds · 1 bath
Starting at$150,000
  • Two layouts to choose from
  • One bedroom with an in-unit washer and dryer, or two bedrooms with closets
  • For parents, young adults or a rental
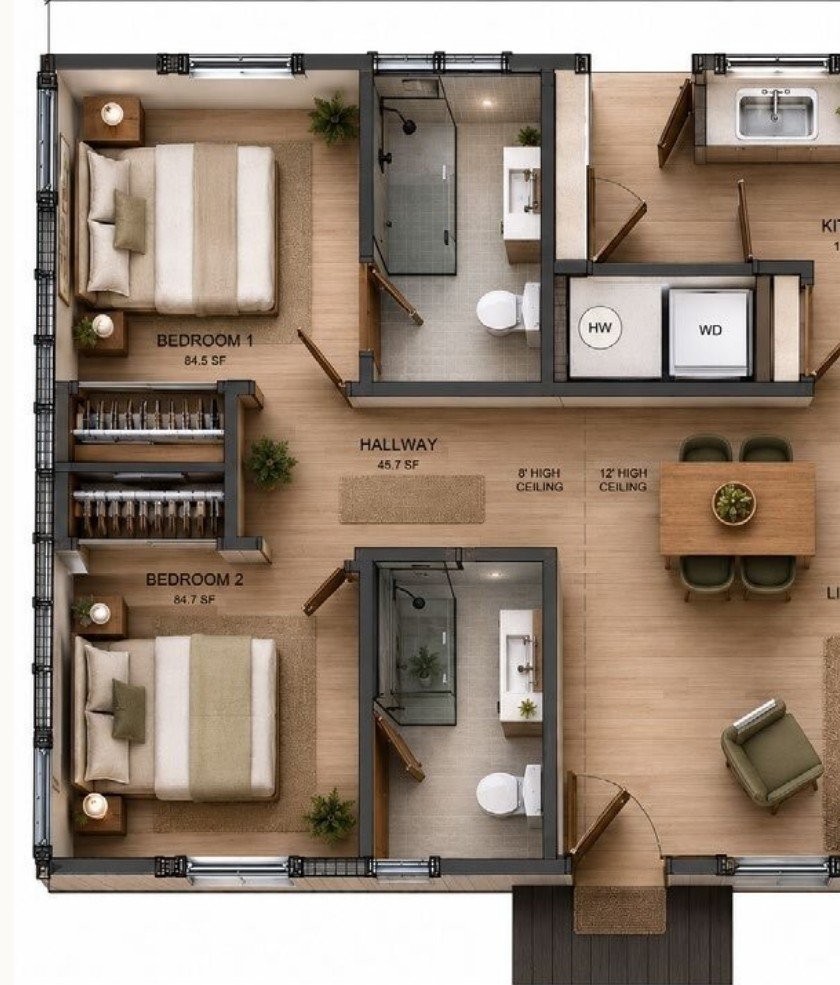
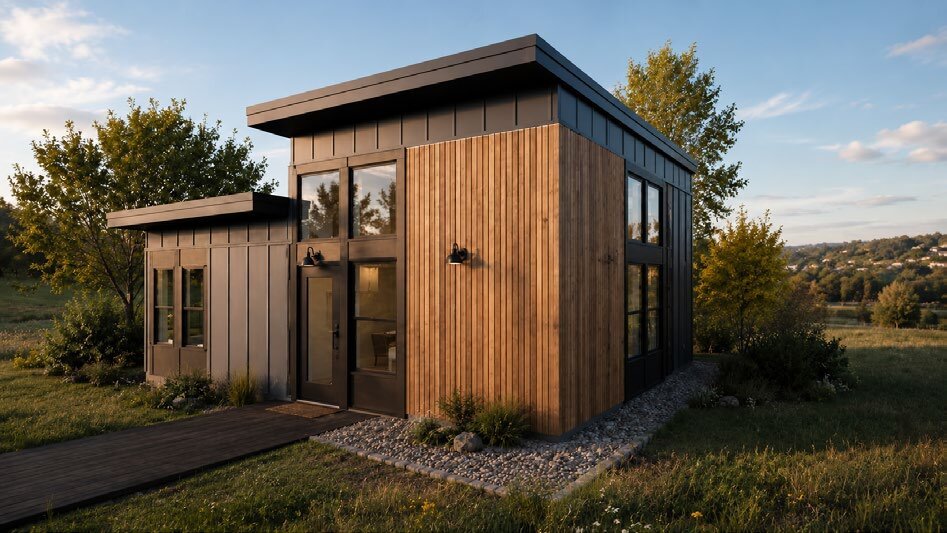
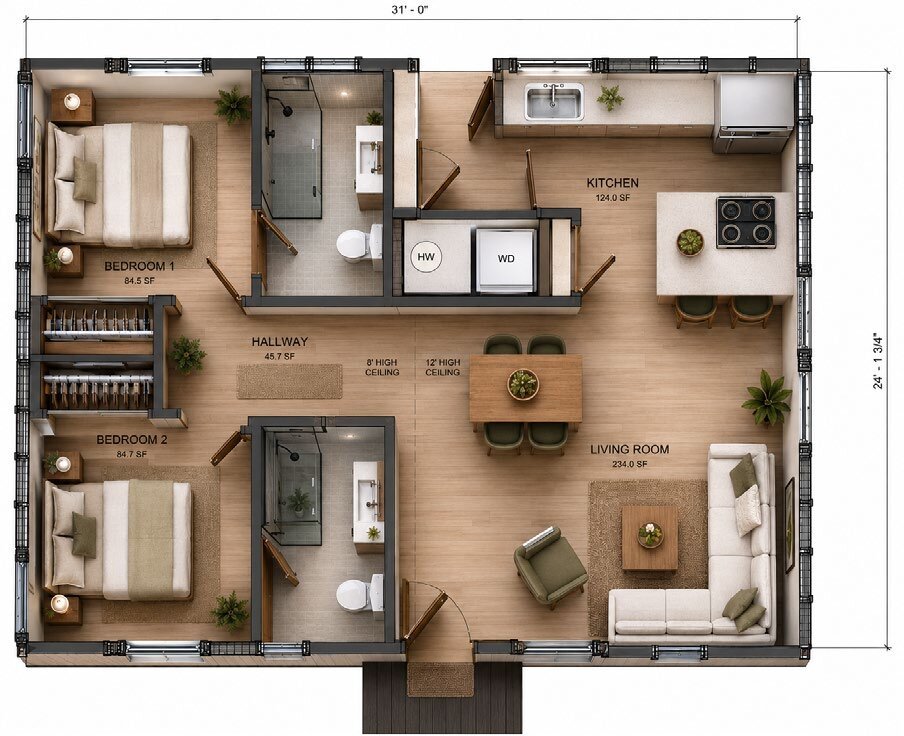
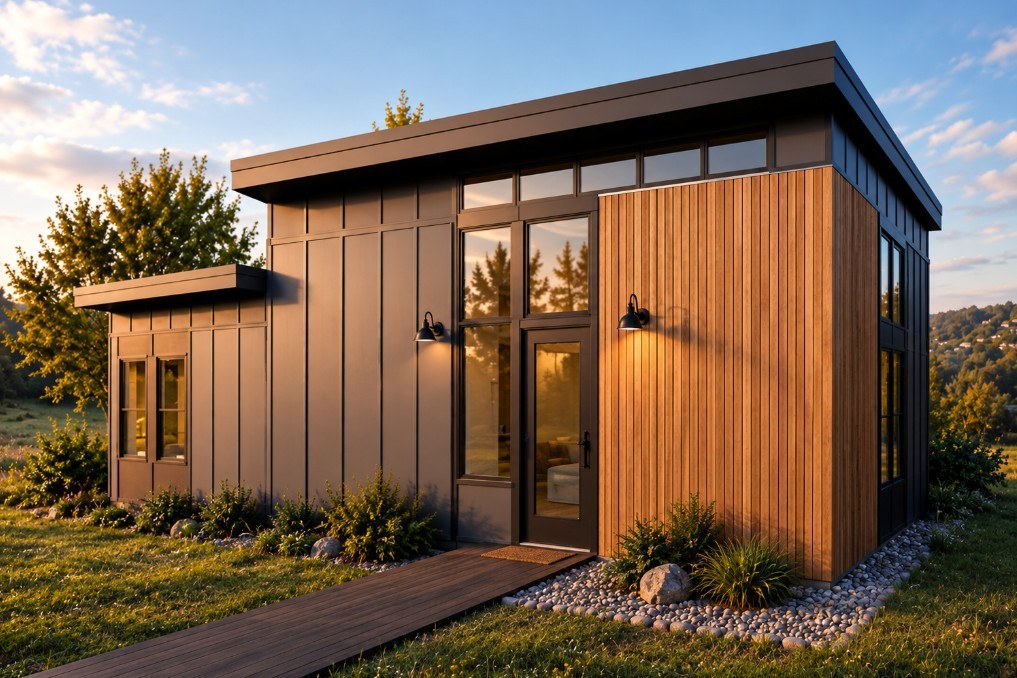
Rendering of the 800 sq ft ADU Floor plan of the 800 sq ft ADU
Two-bedroom ADU

The 800

800 sq ft · 2 beds · 2 baths
Starting at$200,000
  • Two bedrooms, each with its own bathroom
  • Bedrooms on one side, living on the other for privacy
  • Full kitchen with a small island and dining area
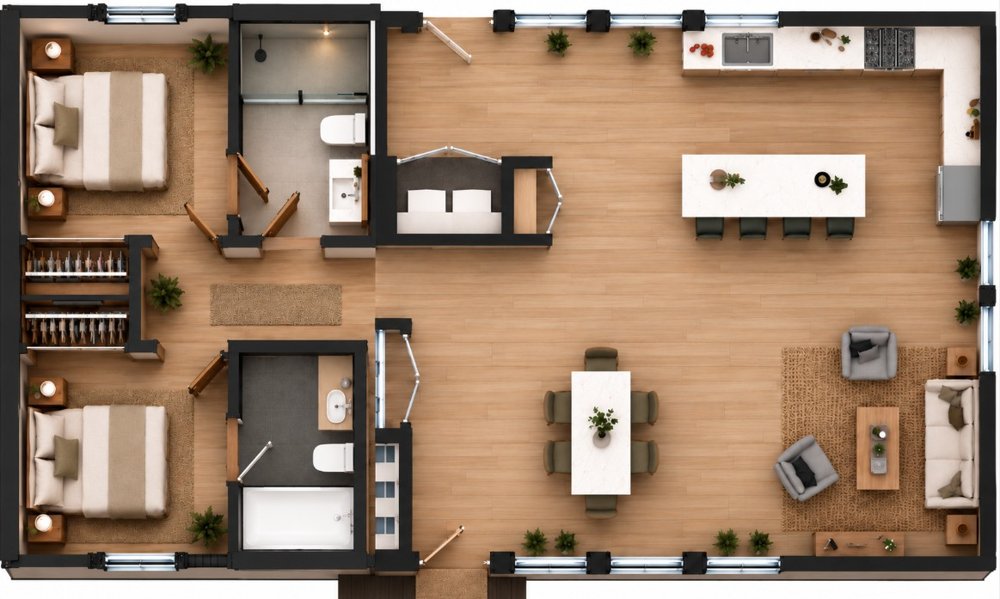
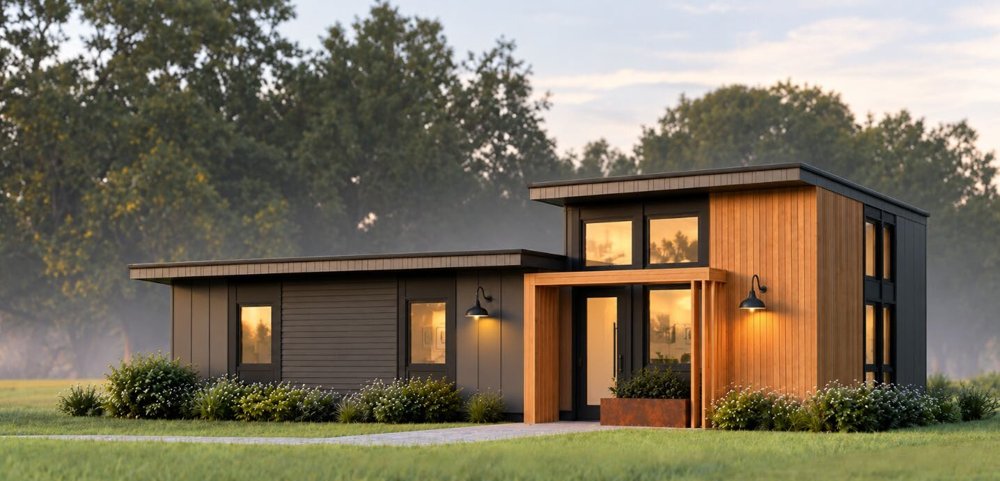
Rendering of the 1,000 sq ft ADU Floor plan of the 1,000 sq ft ADU
Two-bedroom ADU, open plan

The 1,000

1,000 sq ft · 2 beds · 2 baths
Starting at$250,000
  • Two bedrooms, each with its own bathroom
  • Large open kitchen with island and dining table
  • Room to live in comfortably full-time
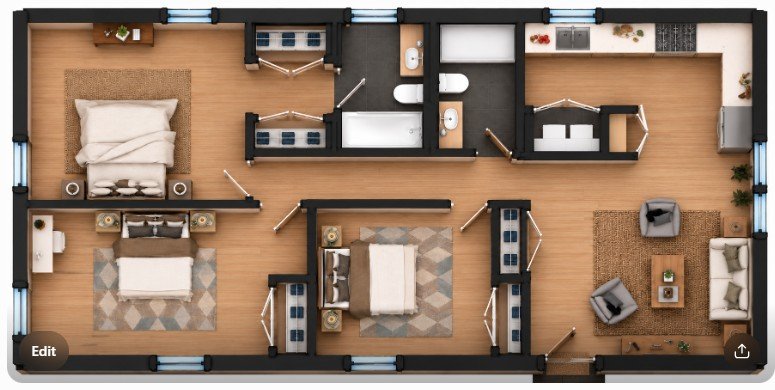
Rendering of the 1,200 sq ft ADU Floor plan of the 1,200 sq ft ADU
Three-bedroom ADU

The 1,200

1,200 sq ft · 3 beds · 2 baths
Starting at$300,000
  • Three bedrooms and two full baths
  • Open kitchen with island, dining and living along one side
  • A full-size family home on your own lot
Family homes

Full-size homes with a basement

Three- and four-bedroom single-level homes built around the 1,400 sq ft base model.

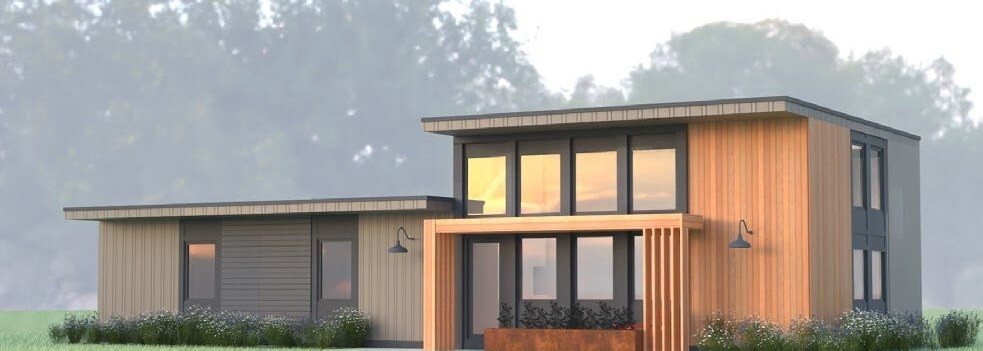
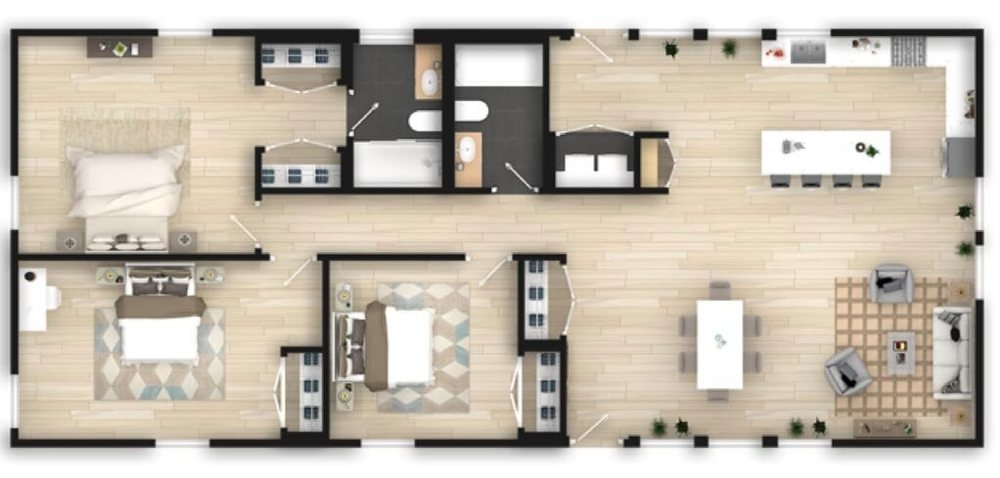
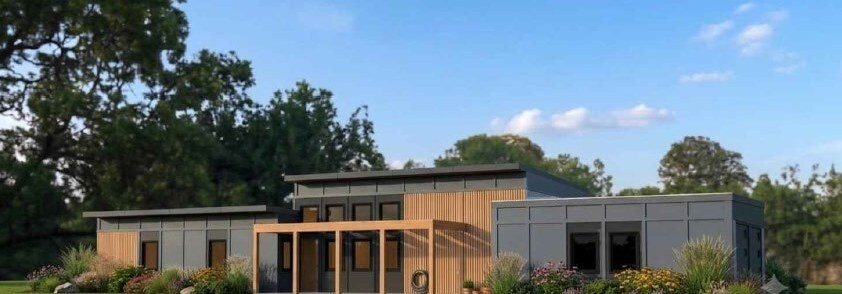
Rendering of the 1,400 sq ft family home Floor plan of the 1,400 sq ft family home
Family 3-bed · base model

The 1,400

1,400 sq ft · 3 beds · 2 baths · basement
  • The base layout for the family range
  • Also planned as a 1,600 sq ft version with a larger living area
Rendering of the 2,000 sq ft four-bedroom home
Large 4-bed · with basement

The 2,000 – 2,400

2,000–2,400 sq ft · 4 beds · 3 baths · basement
  • No garage, or a 2-car garage
  • Home office with a 1-car garage, or office and gym
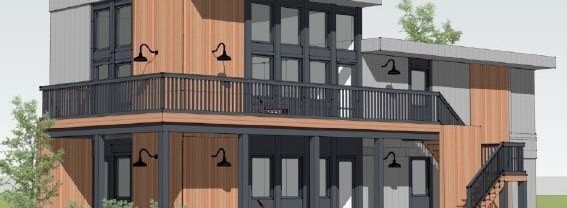
Two-story · coming soon

The 1,400, stacked

Rendering of the two-story home with a modern exterior

Single-family

2,800 sq ft · two floors of 1,400 with an inside stair

Two-family

Two 1,400 sq ft units, 3 beds and 2 baths each, with an outside stair

All images are renderings. ADU prices are base prices at $250 per sq ft; site work, permits and utility connections depend on your lot and are quoted separately [confirm what the base price includes]. Final layouts, finishes and pricing vary by site and builder.

Build these homes in your market.

Open a Revolution Homes micro-factory and offer the full lineup to your buyers.
See the partner program Looking to buy? Find a dealer