Revolution Homes
For builders and factory partners

Build homes at factory speed.

Revolution Homes gives local builders everything they need to run a home micro-factory. You lease a warehouse, hire a local crew and sell the homes. We provide the designs, tooling, software and supply chain.

Become a factory partner See how it works
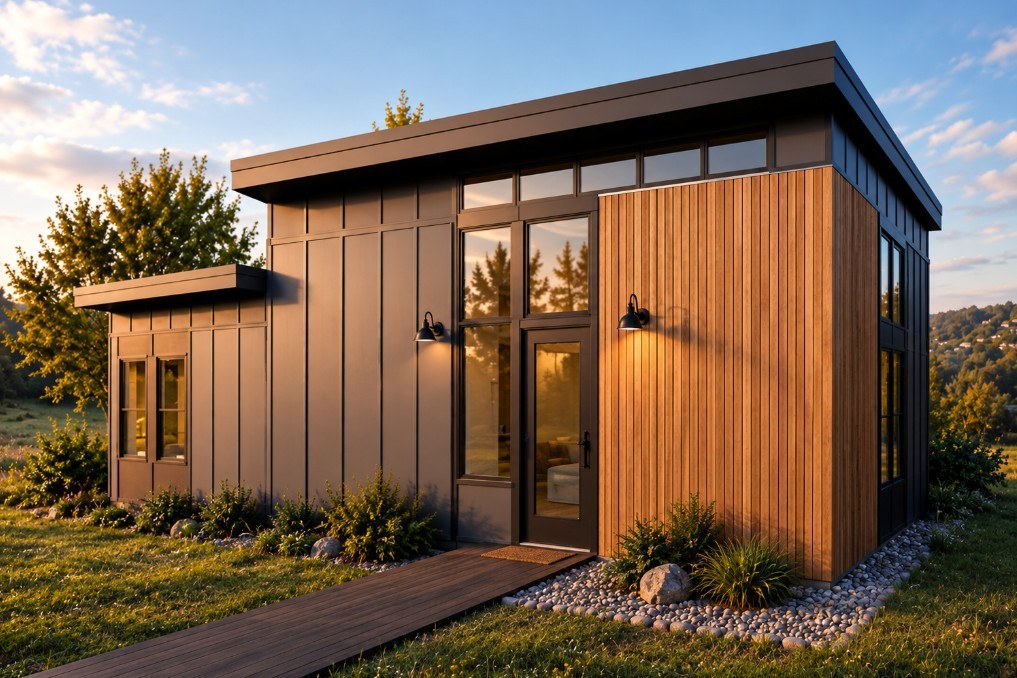
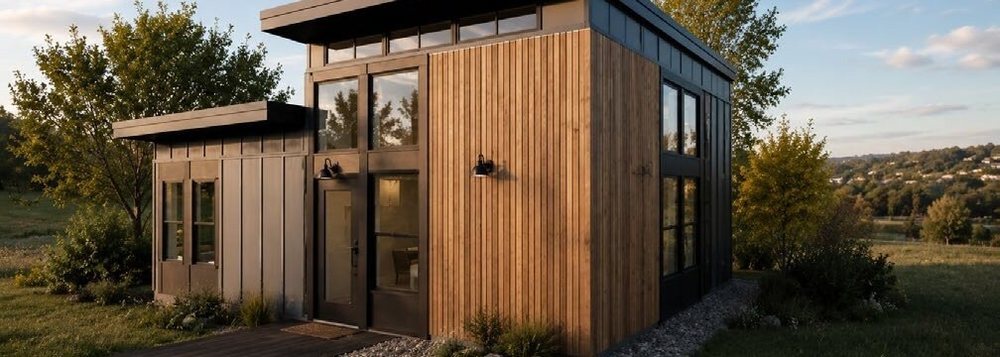
Rendering of the 1,000 sq ft two-bedroom ADU with wood and dark metal cladding
The 1,000: a two-bedroom, two-bath ADU. Rendering.
2–4 weeks
factory build, versus 9–12 months in the field
2–4 days
to assemble any home on site
200 miles
delivery radius from each micro-factory
2 factories
open in New Jersey and Southern California
Why builders switch

Same buyer. Same home. A faster way to build it.

Your buyers get the same finished home at the same price. What changes is how long your money is tied up building it, and how much you depend on scarce field crews.

Faster capital turns

A 2–4 week build instead of 9–12 months means more homes a year from the same working capital, and less interest on construction loans.

Less reliance on skilled trades

Panels are built on custom jigs by a local crew you train, instead of waiting on framers in the field.

Predictable cost and schedule

Indoor production, standard parts and built-in quality checks mean fewer surprises, zero material waste and fewer dumpsters.

Grow without heavy overhead

Go from 10 homes a year to 100, or add capacity across several communities, without building a large field organization.

The Revolution Homes platform

You sell the homes. We provide the rest.

Revolution Homes doesn't own factories or build homes. We license a complete production platform to local operators. All you need is a 25,000 sq ft warehouse, a local crew and a manager. Each factory serves homes within about 200 miles.

Explore the partner program
  • Engineering

    Architecture, structural and MEP design for every model.

  • Production equipment

    Custom jigs, tools and pallets, with automation added in phases as volume grows.

  • Factory software

    AI-BIM models, panel production, process management and quality control.

  • Supply chain

    Material ordering, cost tracking and inventory.

  • Approvals

    Factory certification and support for local permits and inspections.

  • Marketing & sales

    The Revolution Homes brand and support to grow your sales volume.

How a Revolution Homes factory works

Same materials, same finished home. The difference is where the work happens: in a local micro-factory within 200 miles of your lots, instead of out in the weather. As the network grows, there will be one near every market.

  1. 01

    Set up your factory

    Lease a warehouse and hire a local crew. Our onboarding team installs the jigs and software and trains your people.

  2. 02

    Sell from the lineup

    Offer pre-engineered Revolution Homes models, with the engineering and approvals work already done.

  3. 03

    Build panels indoors

    Your crew builds wall and roof panels, bathrooms and utility closets while the foundation goes in on site, so nothing waits on anything else.

  4. 04

    Assemble in days

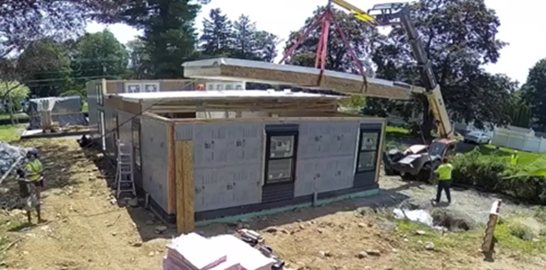
    Panels ship on pallets and a telehandler sets them in place. A house is generally assembled in 2–4 days and finished on site in about 2 weeks.

A crane setting a factory-built roof panel during assembly
Setting factory-built roof panels on site.
Proof, not a promise

Four years of R&D. A portfolio of homes that proves it works.

We spent four years building the system before building at scale: the panel designs, a certified micro-factory, the software that runs it, and five patent applications. Every home is built from the same tested panels and process, so results repeat from one site, and one factory, to the next.

See the portfolio of homes
What your factory builds

A ready-to-sell lineup

Ten models from four base layouts, from backyard ADUs to two-family homes. Every model also comes with a gable roof option, and plans are being prepared for approval in Pennsylvania, New Jersey, New York and California.

See all sample homesFind a dealer in your state
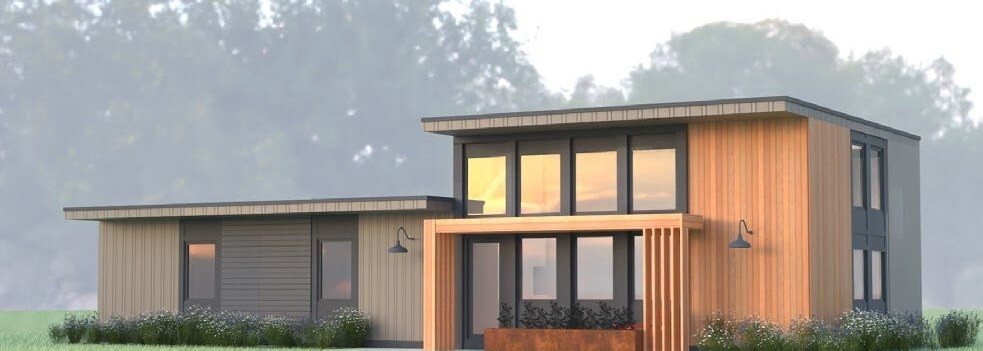
Rendering of a compact Revolution Homes model with wood cladding
Compact · single level

400 – 1,000 sq ft

1 or 2 bedrooms. For ADUs, starter homes and downsizers.
Rendering of the 1,400 sq ft Revolution Homes family model
Family · with basement

1,200 – 1,600 sq ft

3 bedrooms, 2 baths, built around the 1,400 sq ft base model.

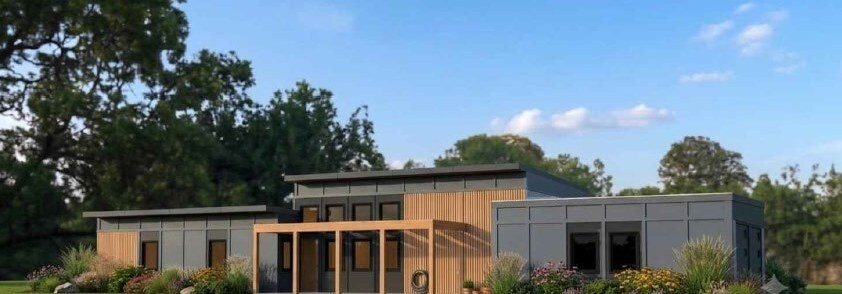
Rendering of a large single-story Revolution Homes model
Large · with basement

2,000 – 2,400 sq ft

4 bedrooms, 3 baths, with garage, home office or gym options.

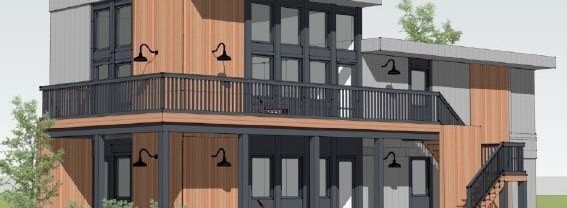
Rendering of a two-story Revolution Homes model with a modern exterior
Two-story · coming soon

2,800 sq ft

Single-family, or a two-family home with two 1,400 sq ft units.

Images are renderings. Final layouts, finishes and pricing vary by site and builder. Looking for a home? Find a Revolution Homes builder near you.

The team behind Revolution Homes

Housing, manufacturing, software and engineering leaders building a better way to make homes.

Meet the team


Ari Naim Gideon Naim William Fiebel Karups Annamalai John Moldauer

Open a Revolution Homes factory in your market.

Tell us where you build and how many homes you want to deliver. Our partner team will be in touch.